


Mountain Soul
A boutique apart-hotel with a restaurant — in the very heart of Žabljak, at the gateway to Durmitor National Park.
- 14
- apartments
- 1
- restaurant
- 16
- parking spaces
- 4
- seasons a year
- 1
- first line, centre
- ’27
- launch, spring
About the project
Not a “dream by the sea”, but a warm, thoughtful mountain project: 14 apartments and a restaurant on the first line of Žabljak's main street. Year-round income — skiing in winter, Durmitor in summer — signature architecture and an energy-efficient building, built to grow.
In central Žabljak
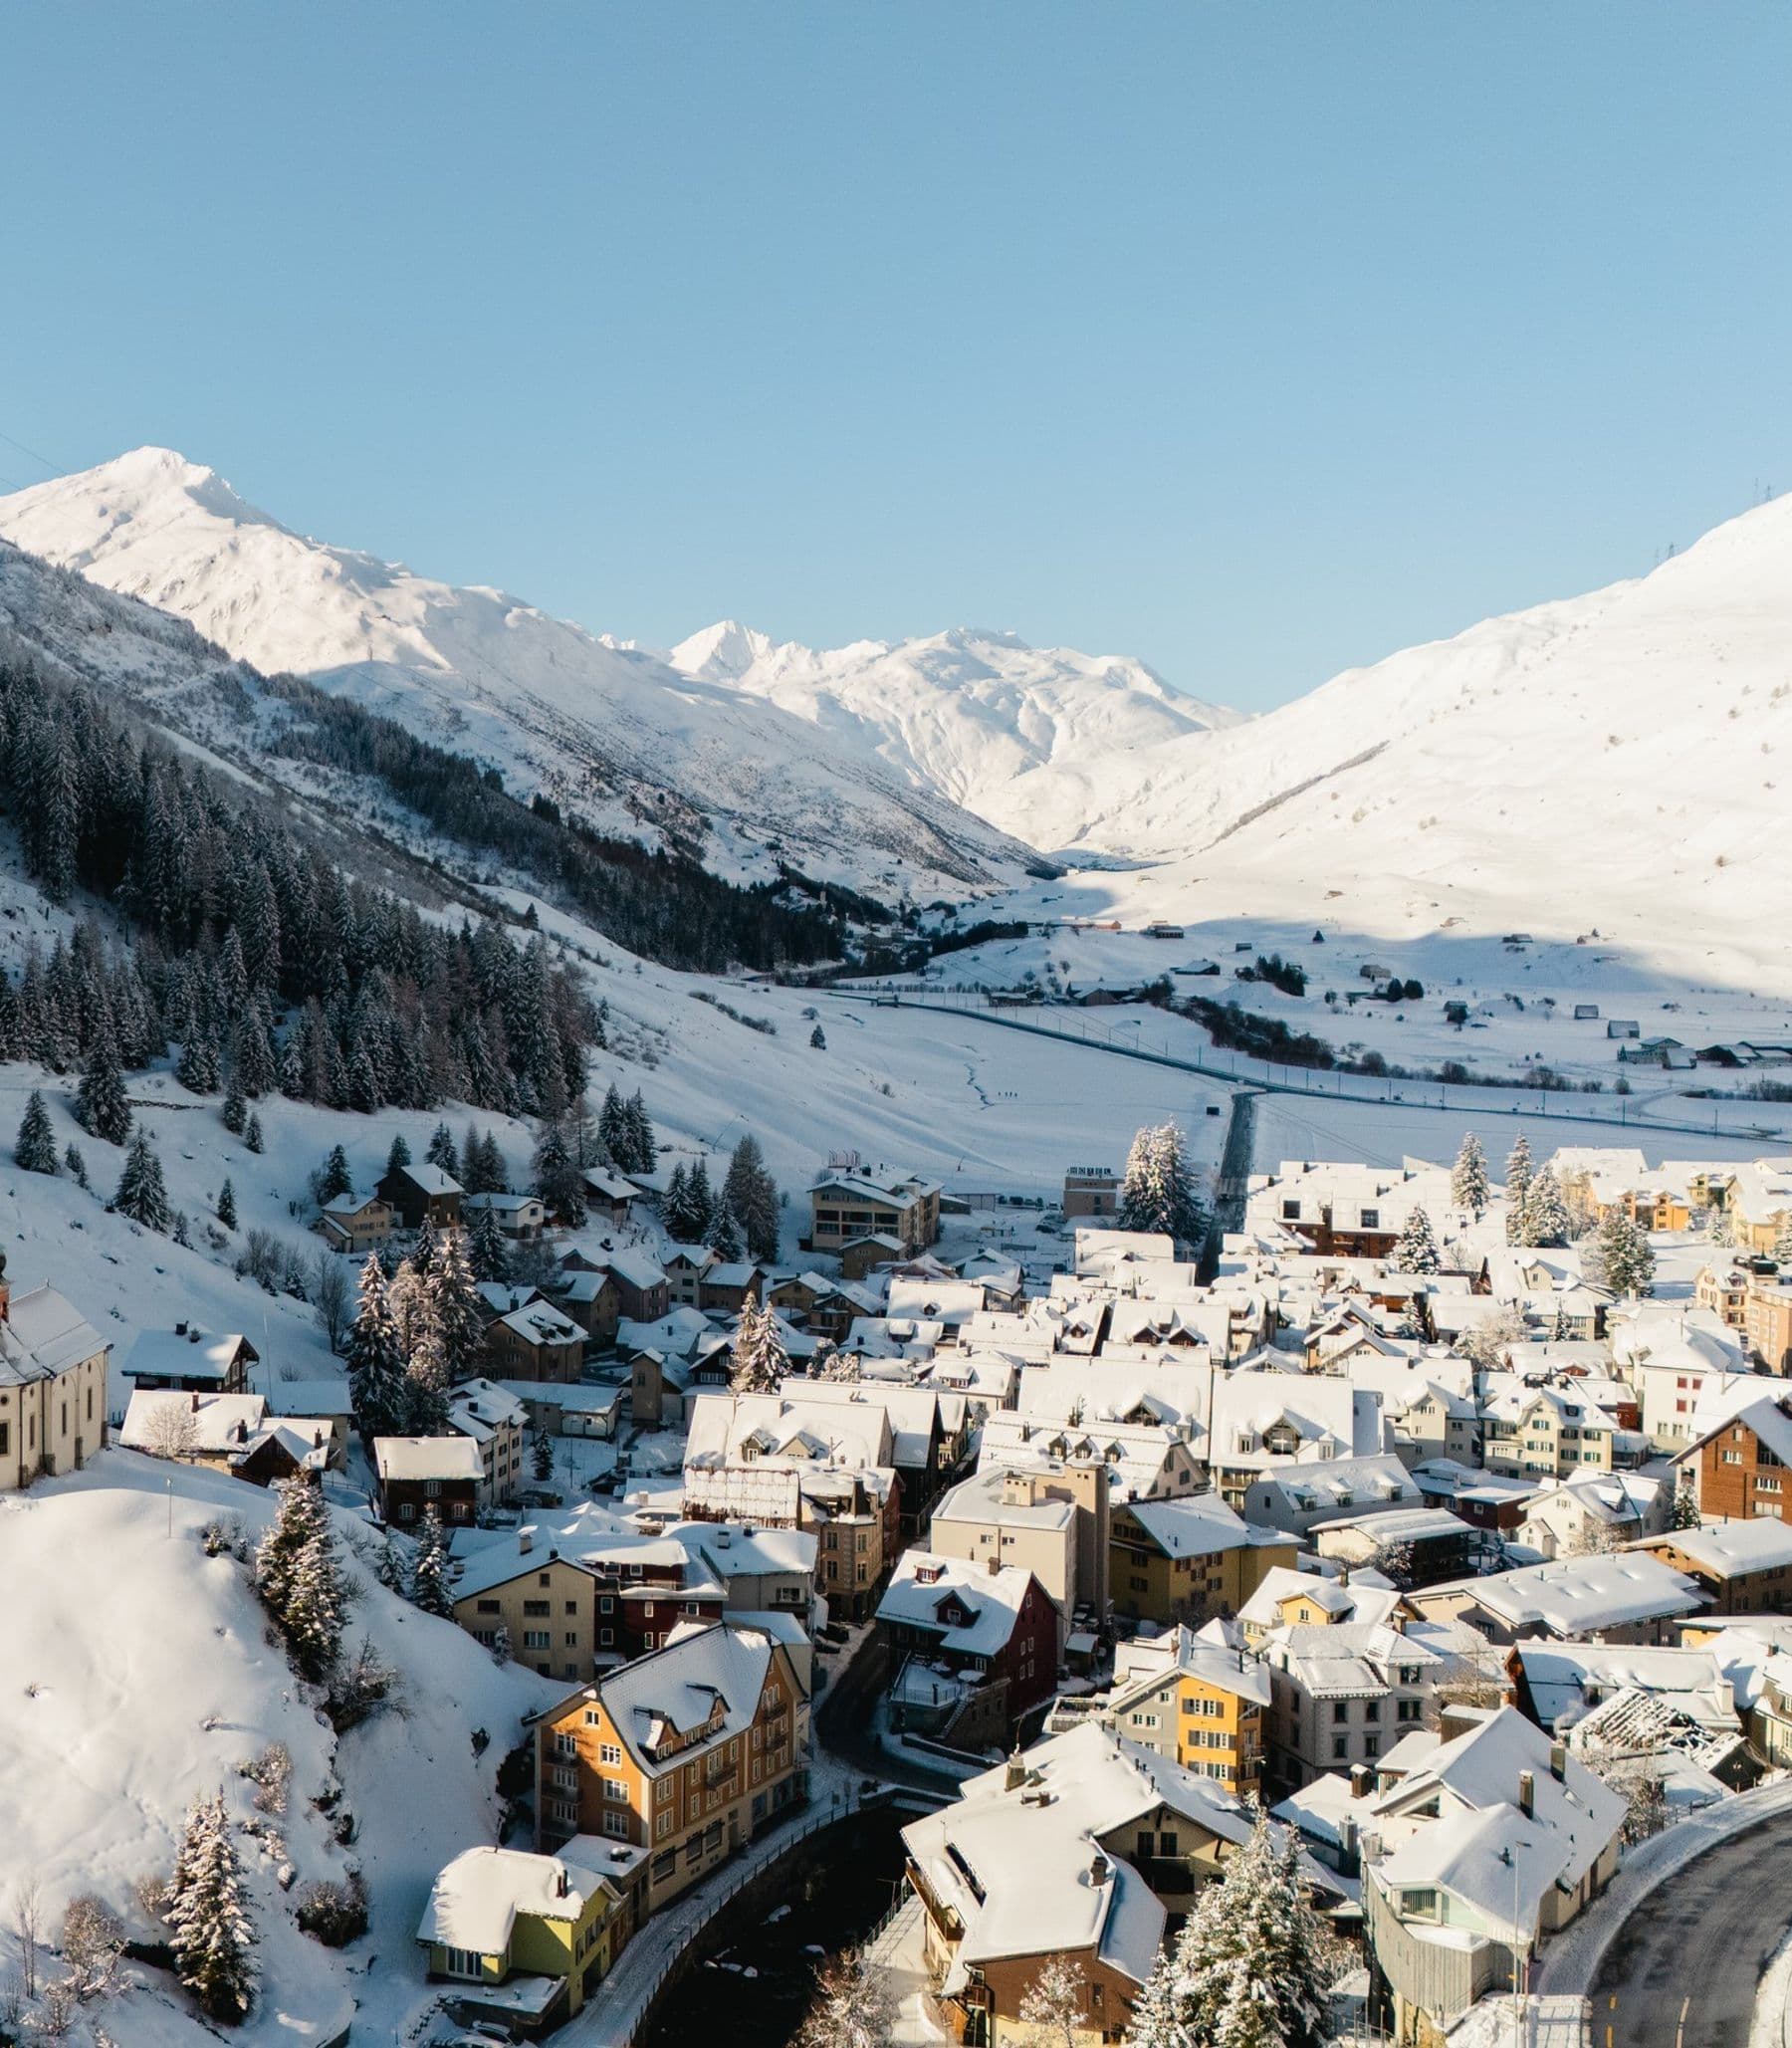
On the main street, close to town amenities. Savin Kuk is 6 km away and Black Lake is about a seven-minute drive.
Infrastructure and surroundings
- Town centre300 m
- Savin Kuk6 km
- Black Lake7 min by car
- Nearbyschool, shops, clinic
What supports demand
- 01Winter demand is supported by the ski season at Savin Kuk.
- 02Summer demand comes from Durmitor, Black Lake and mountain trails.
- 03The restaurant and underground parking serve both hotel guests and town visitors.
External drivers (new lifts, hotel projects) are announced/planned under the Žabljak Municipality Development Plan 2022–2026, not presented as accomplished facts.
Key facts
- Type
- Boutique apart-hotel 4★
- Programme
- 14 apartments + restaurantrestaurant for approximately 80 guests
- Parking
- 16 spaces · 2 underground levels
- Construction status
- Structure completeroof and façade works are underway
- Ownership
- Land and building owned
- Opening
- Spring 2027
A national park, lakes and mountain trails
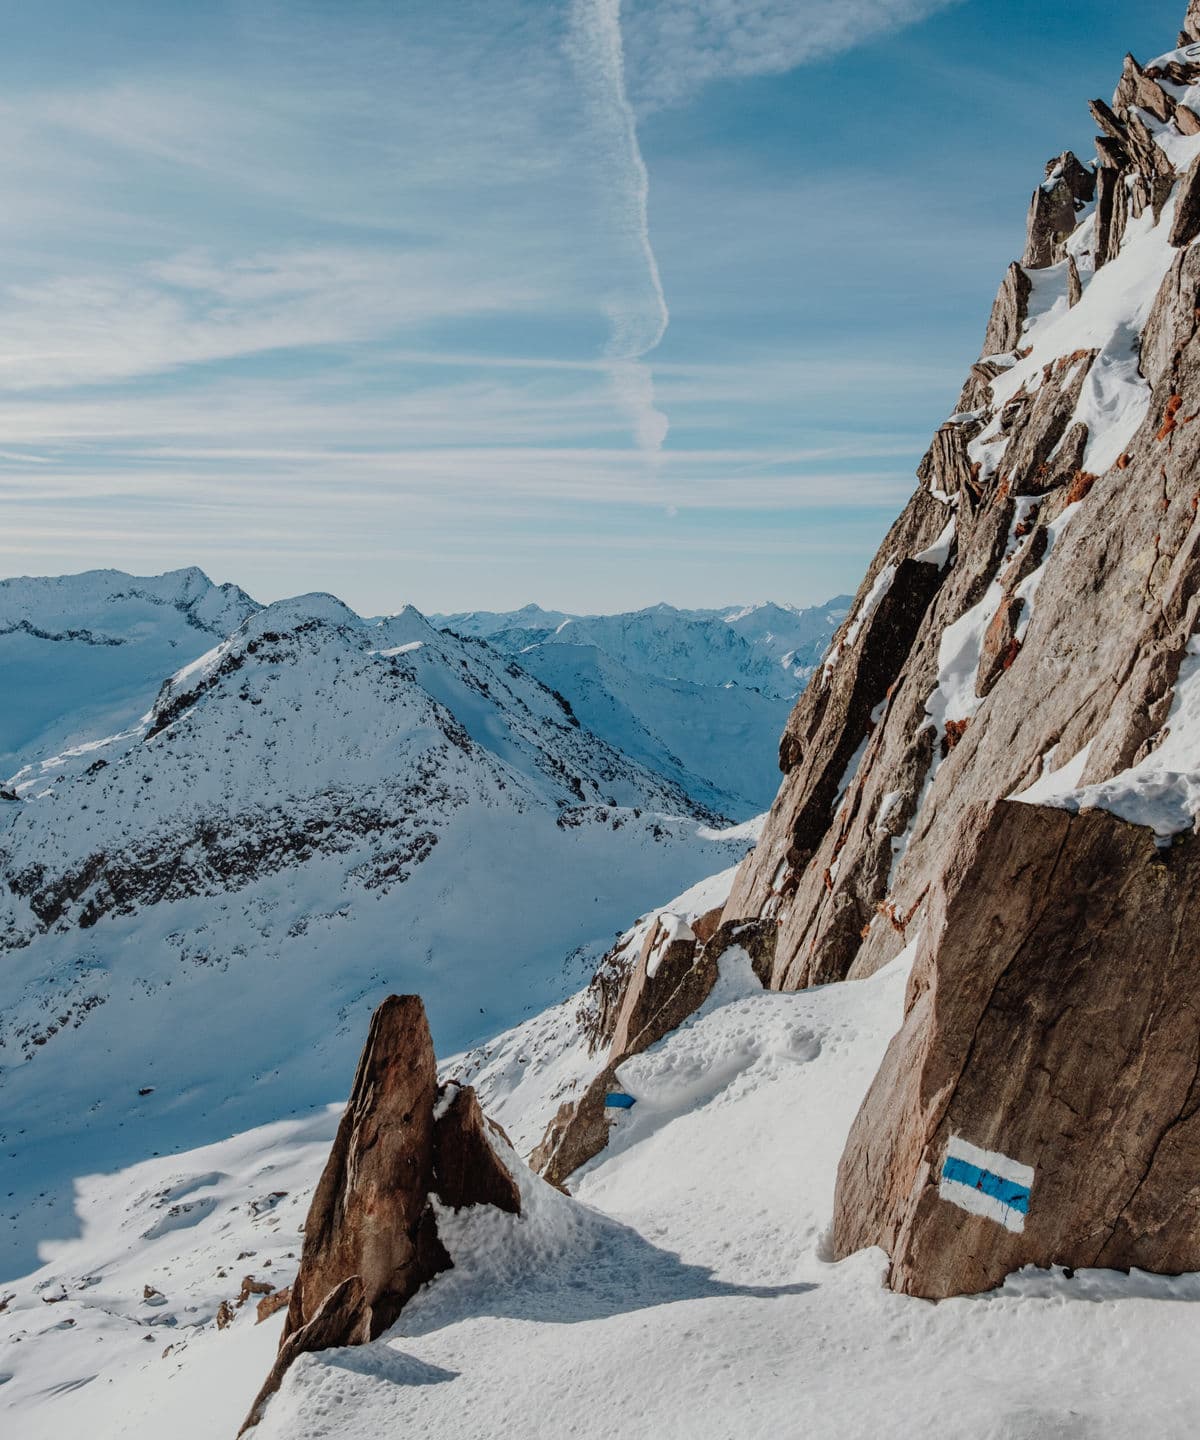
Durmitor National Park (UNESCO), Black Lake, Tara Canyon and Savin Kuk draw visitors to Žabljak throughout the year.
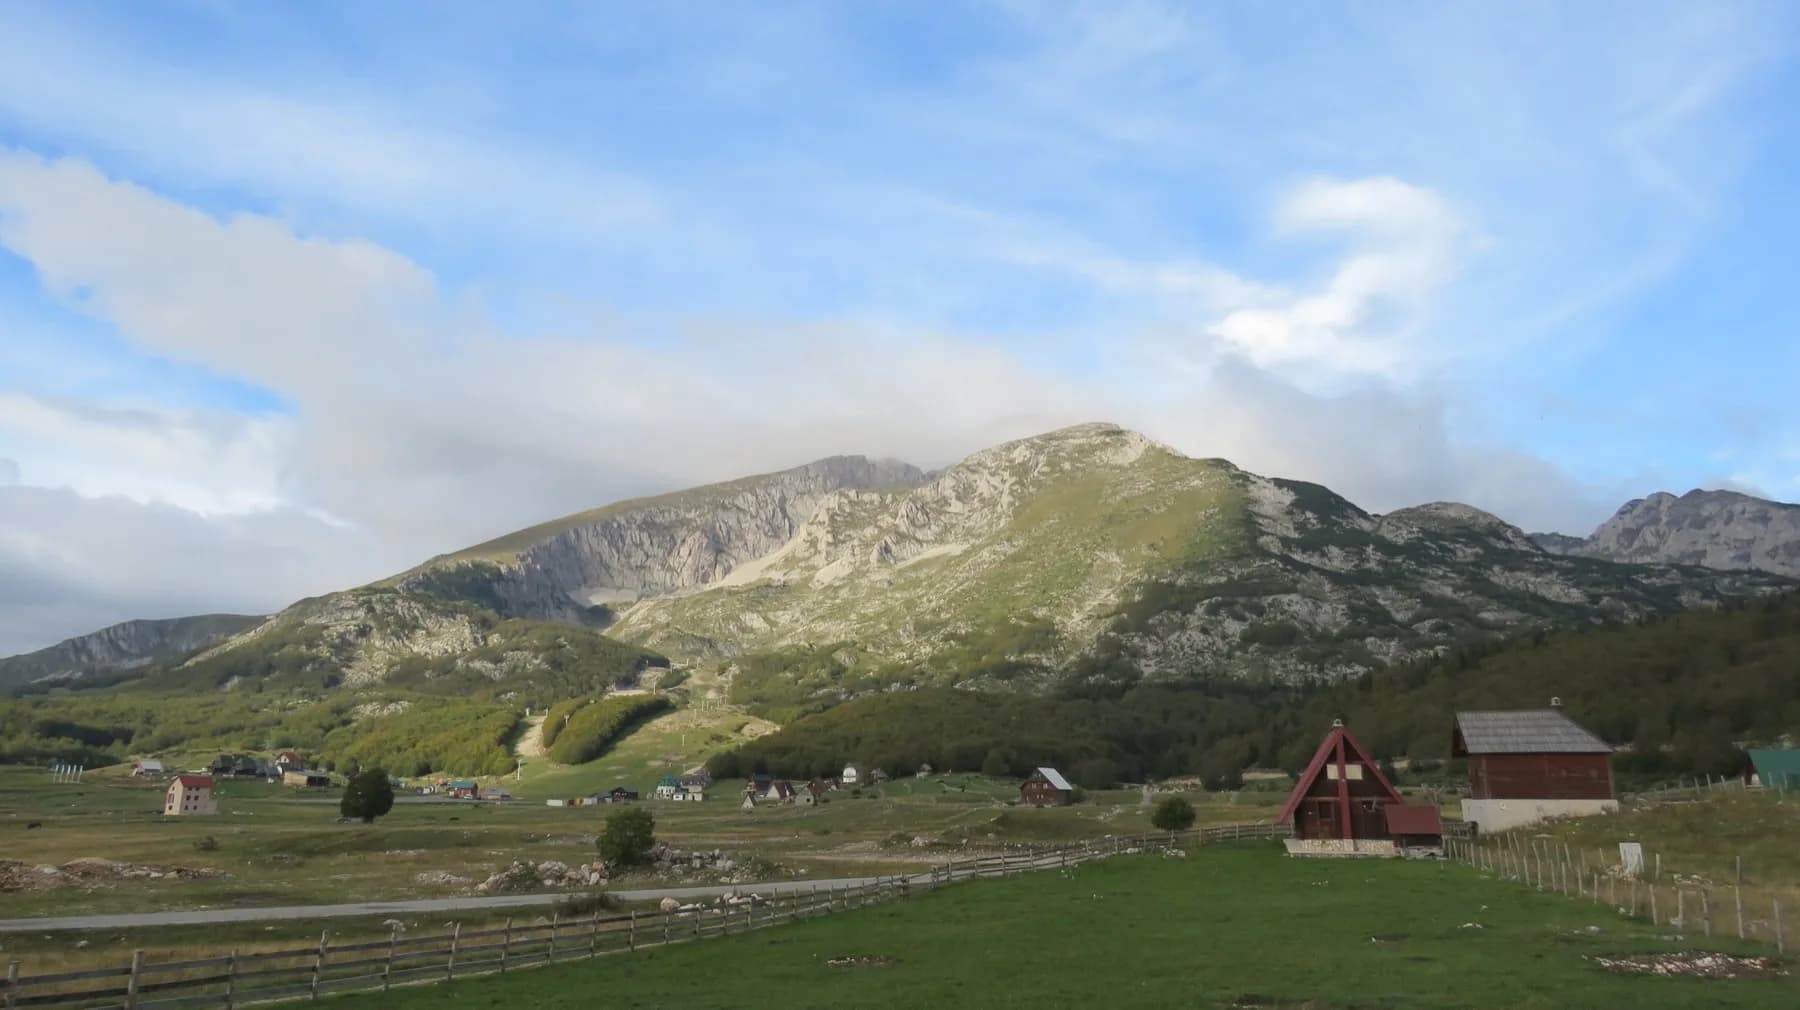
Ski slopes
DurmitorThe resort on the slopes of Durmitor has three main runs, trails of varying difficulty and groomed cross-country tracks.
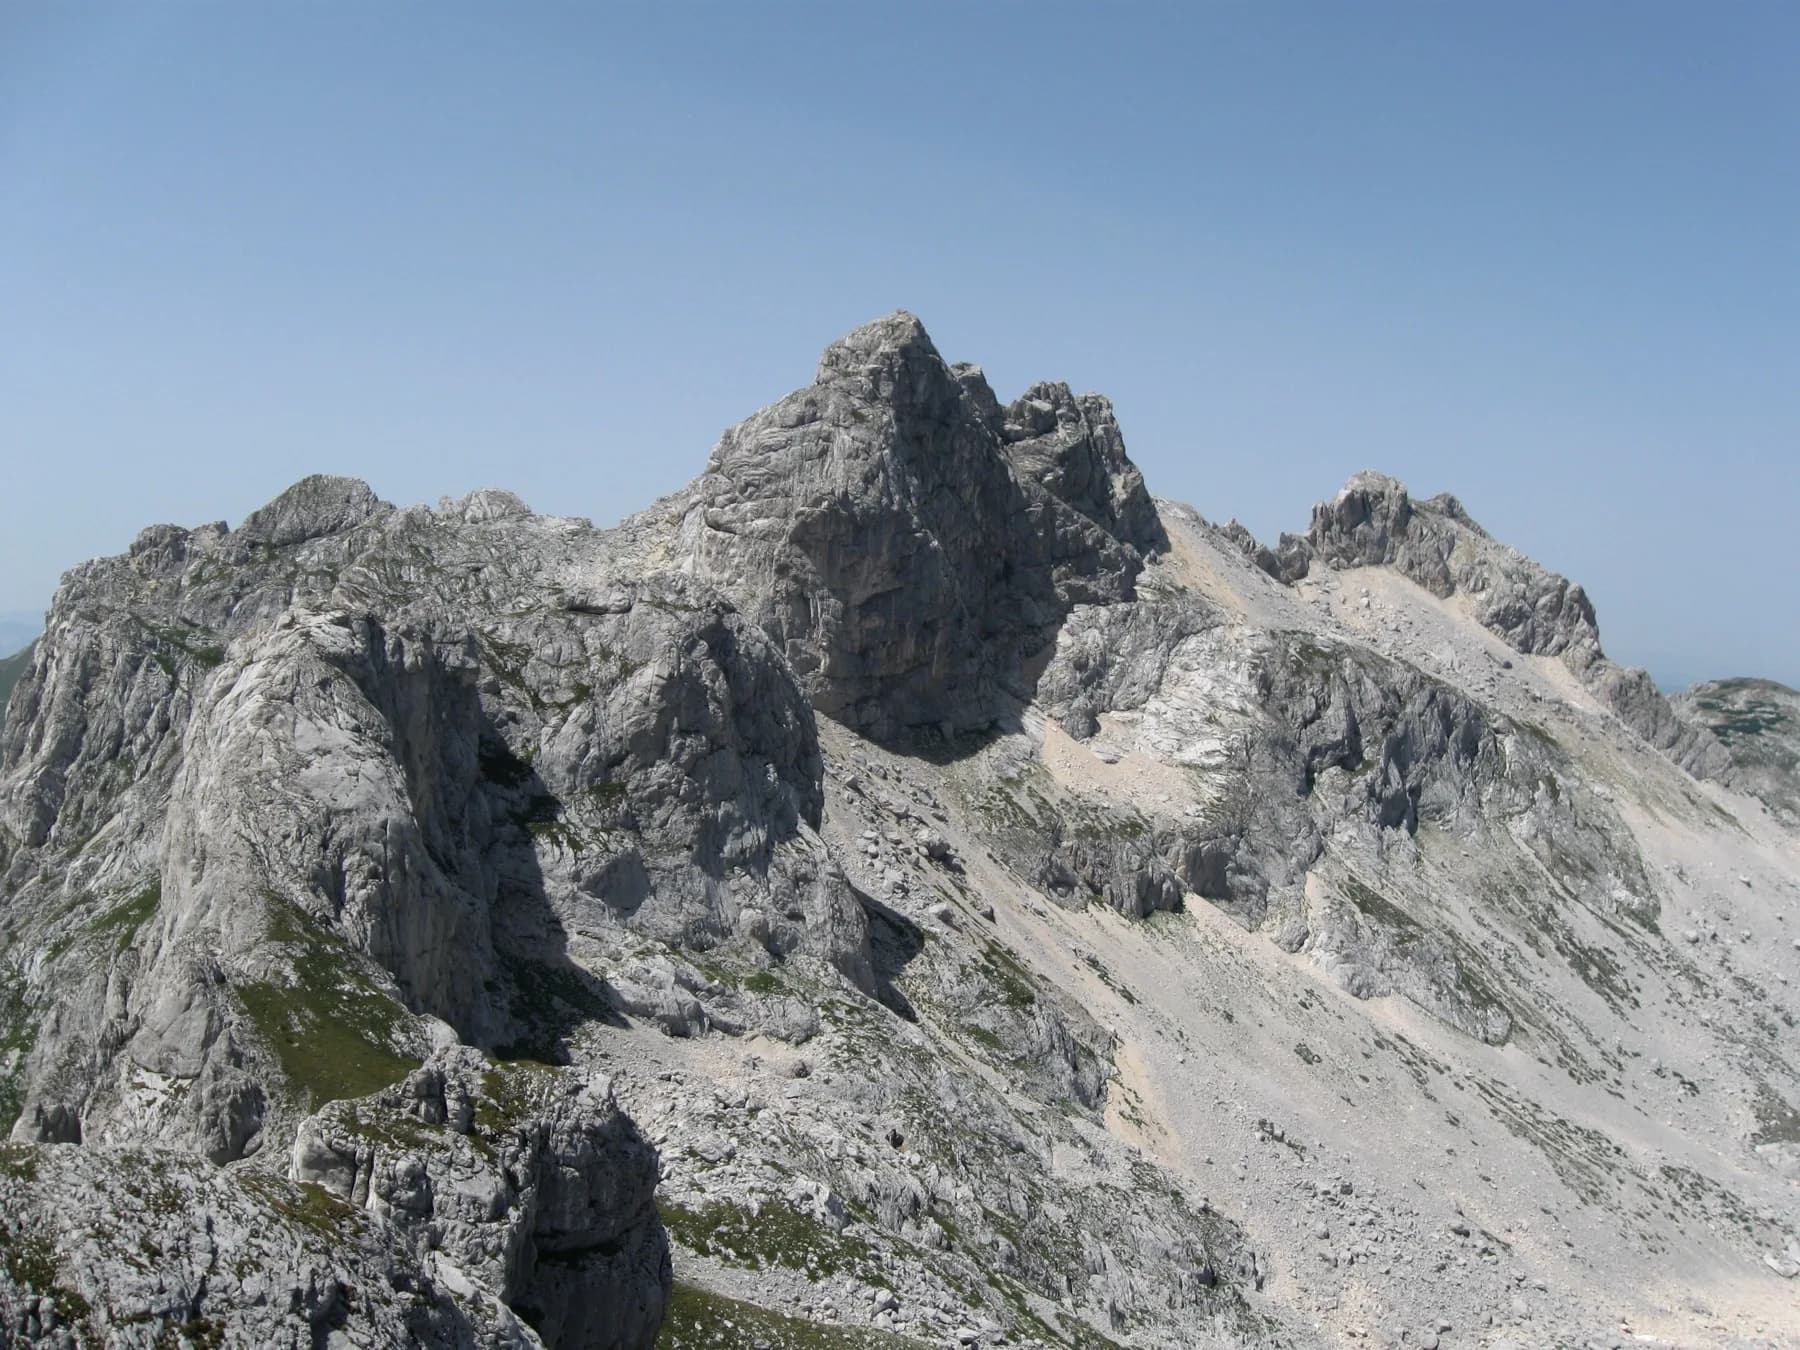
Durmitor Park
DurmitorWalk or cycle amid mountain views and clean air at 1500 m above sea level.
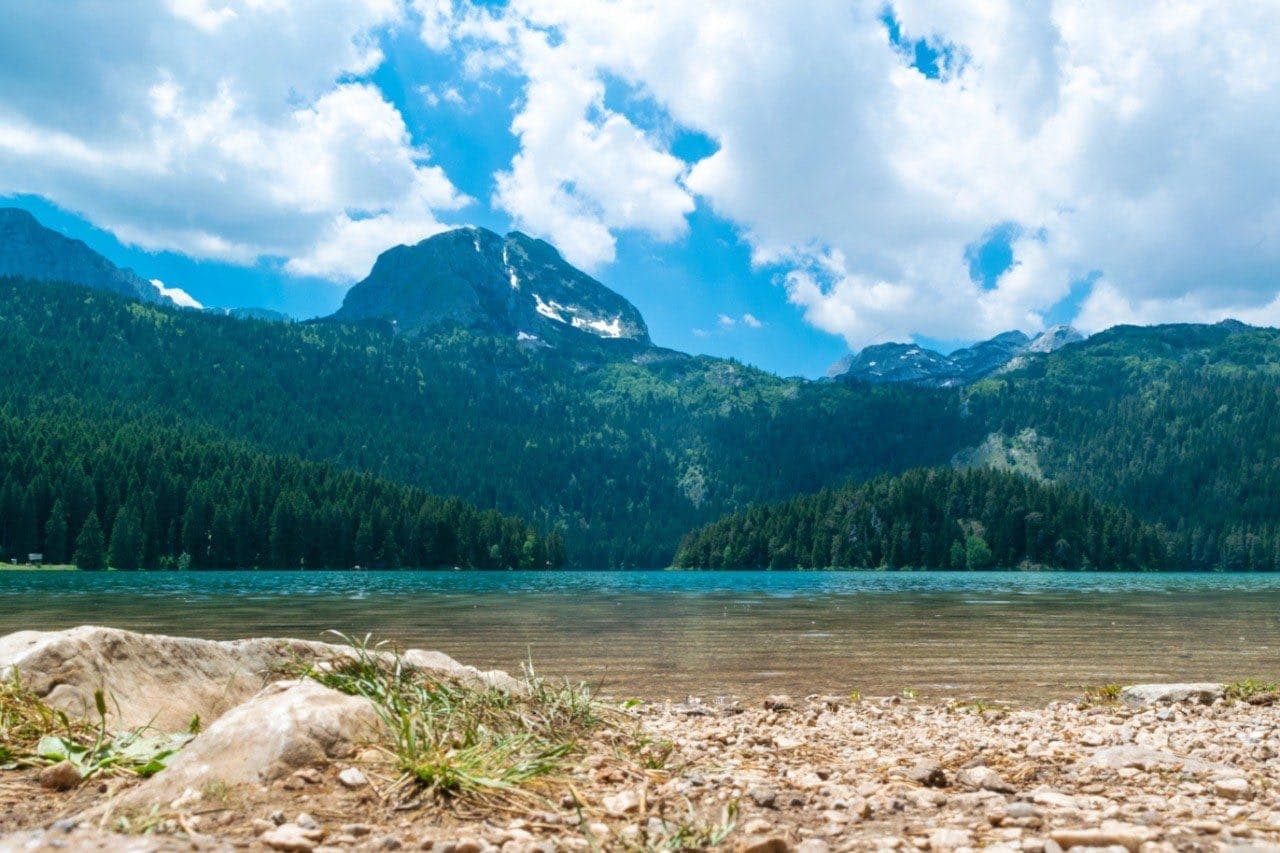
Black Lake
DurmitorA glacial lake mirrors the surrounding peaks — perfect for a picnic and a family day out.
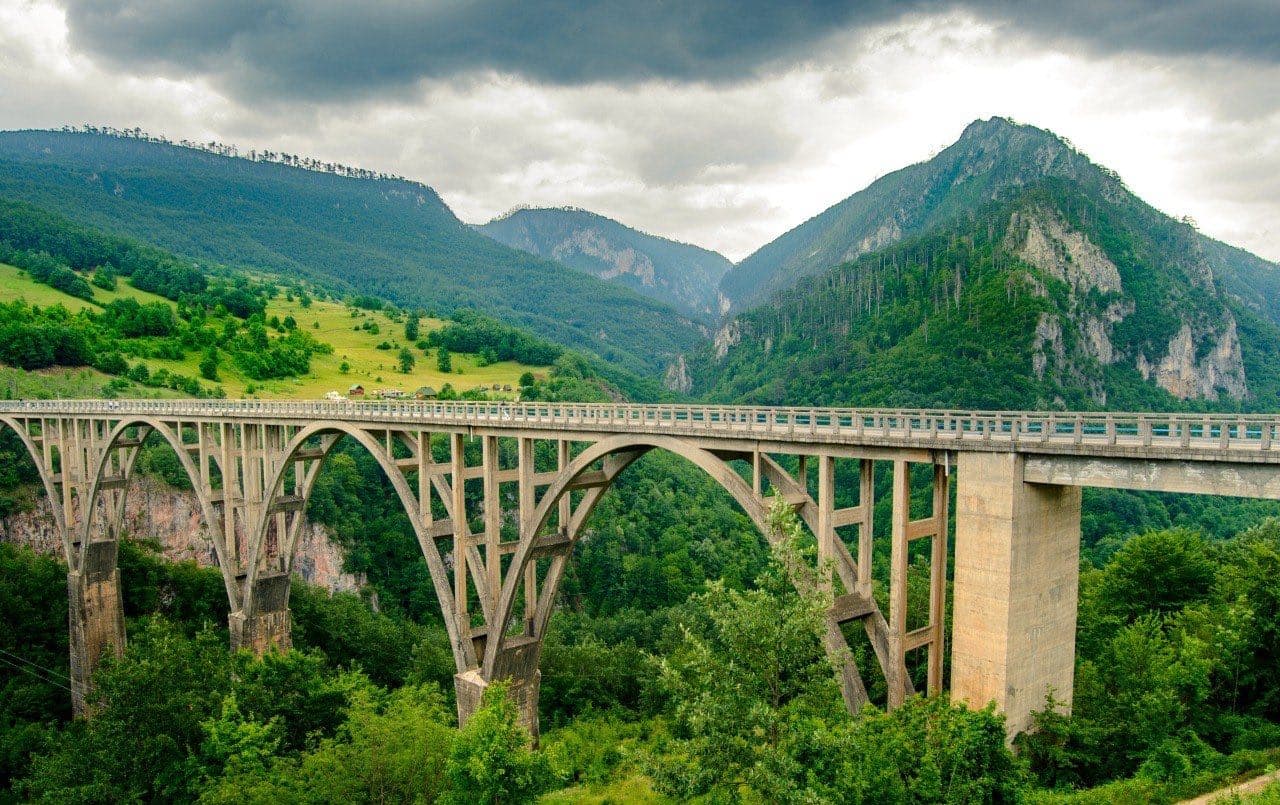
Đurđevića Bridge
DurmitorA majestic structure that seems to float over the Tara canyon, with cafés and great views nearby.
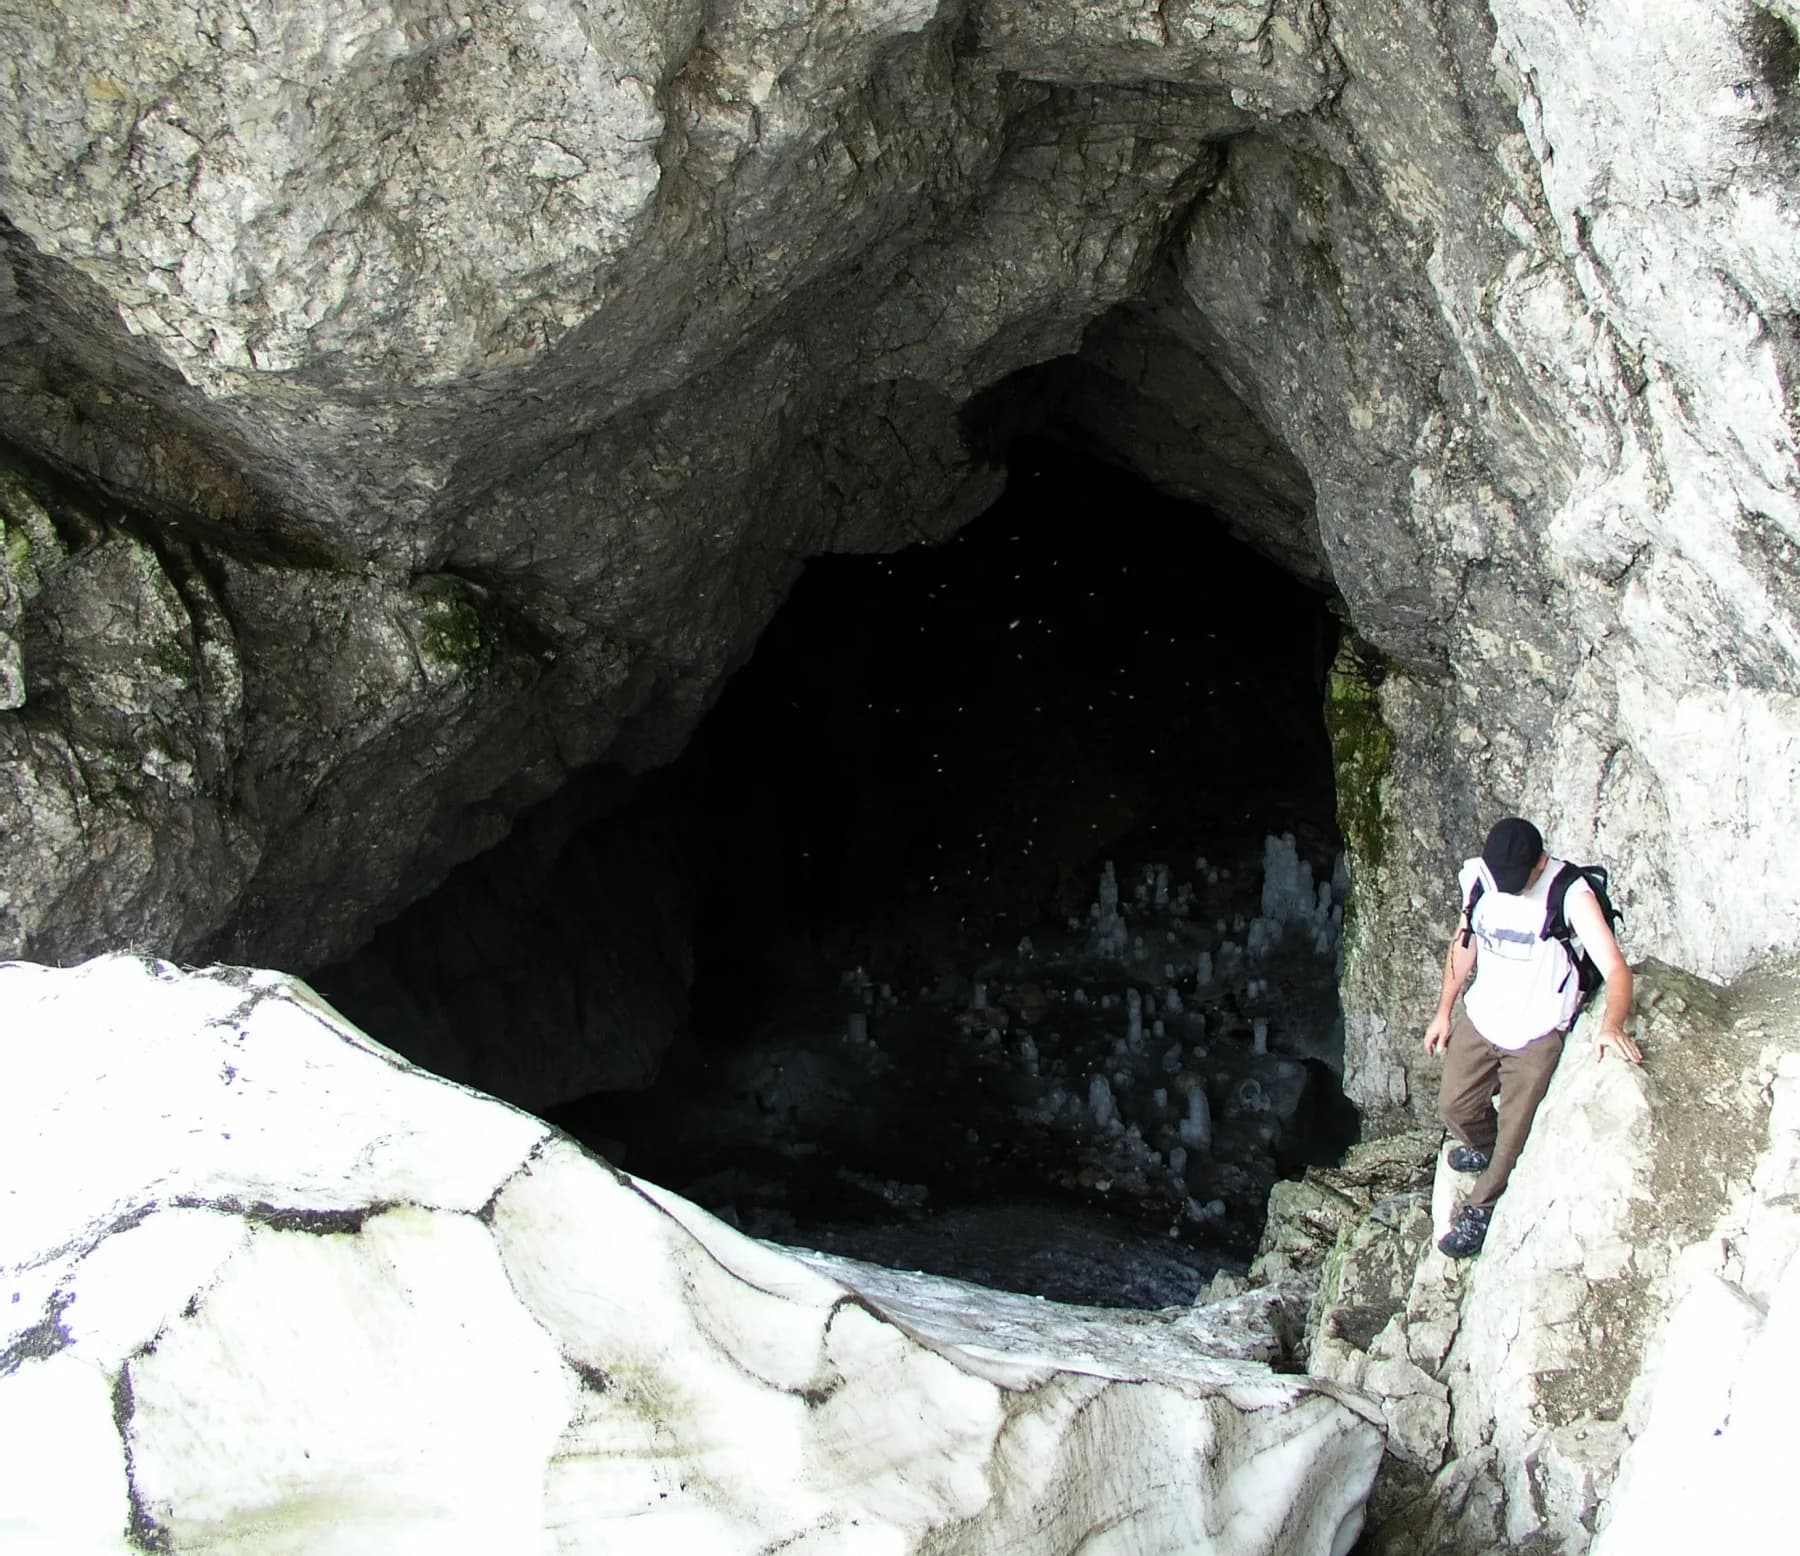
Ice Cave
DurmitorA faintly mystical attraction — ice sculptures shaped by nature itself.
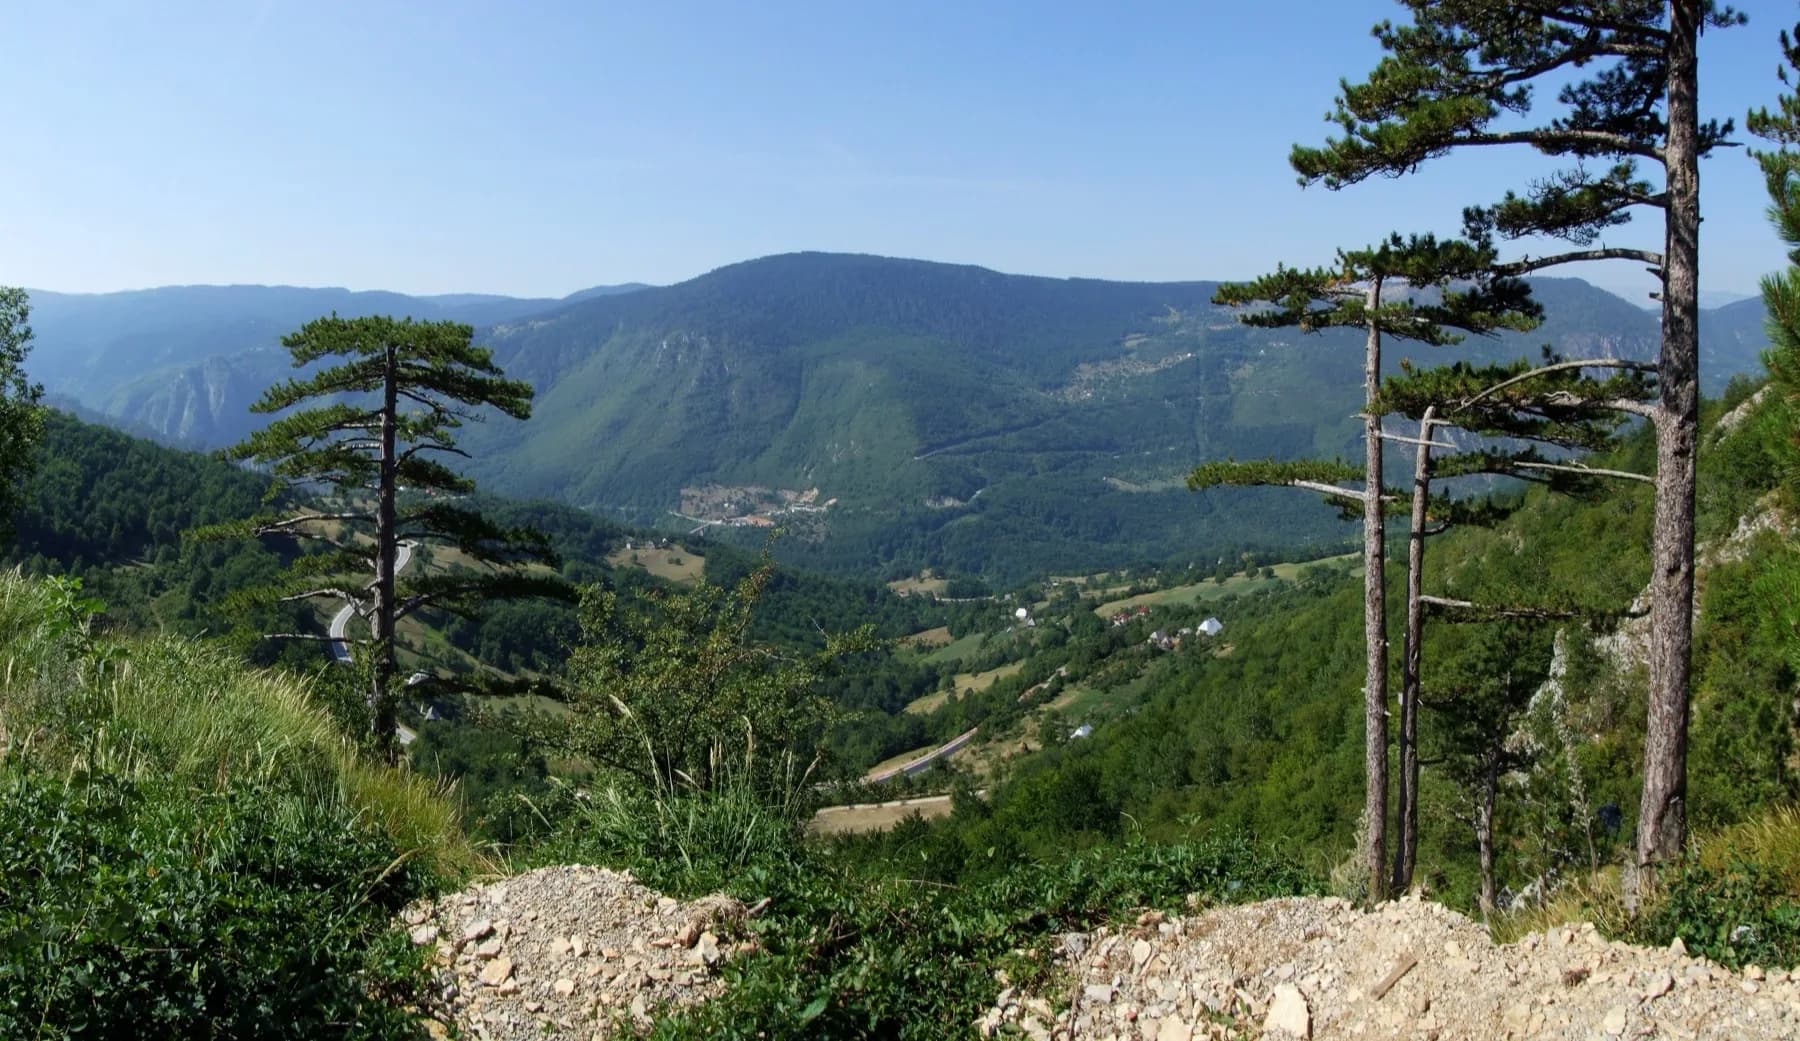
Zipline over the Tara
DurmitorThree zipline runs over the largest canyon in Europe; the longest is over a kilometre.
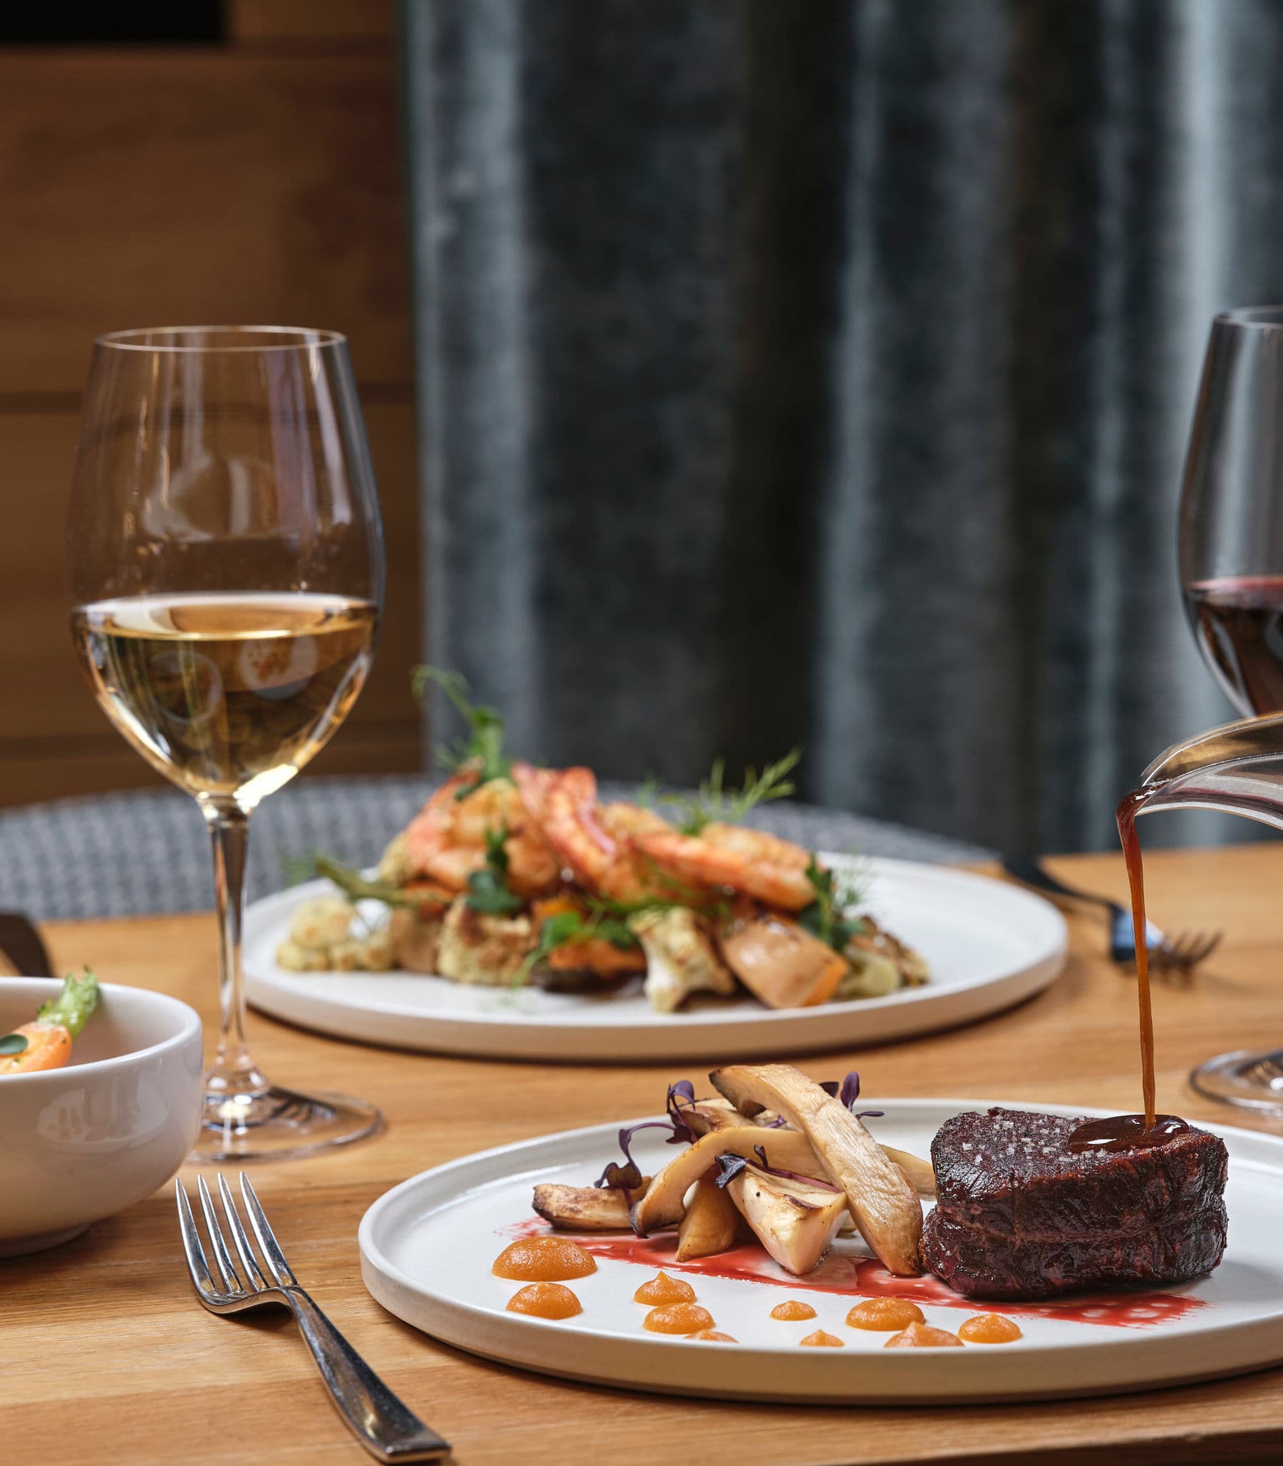
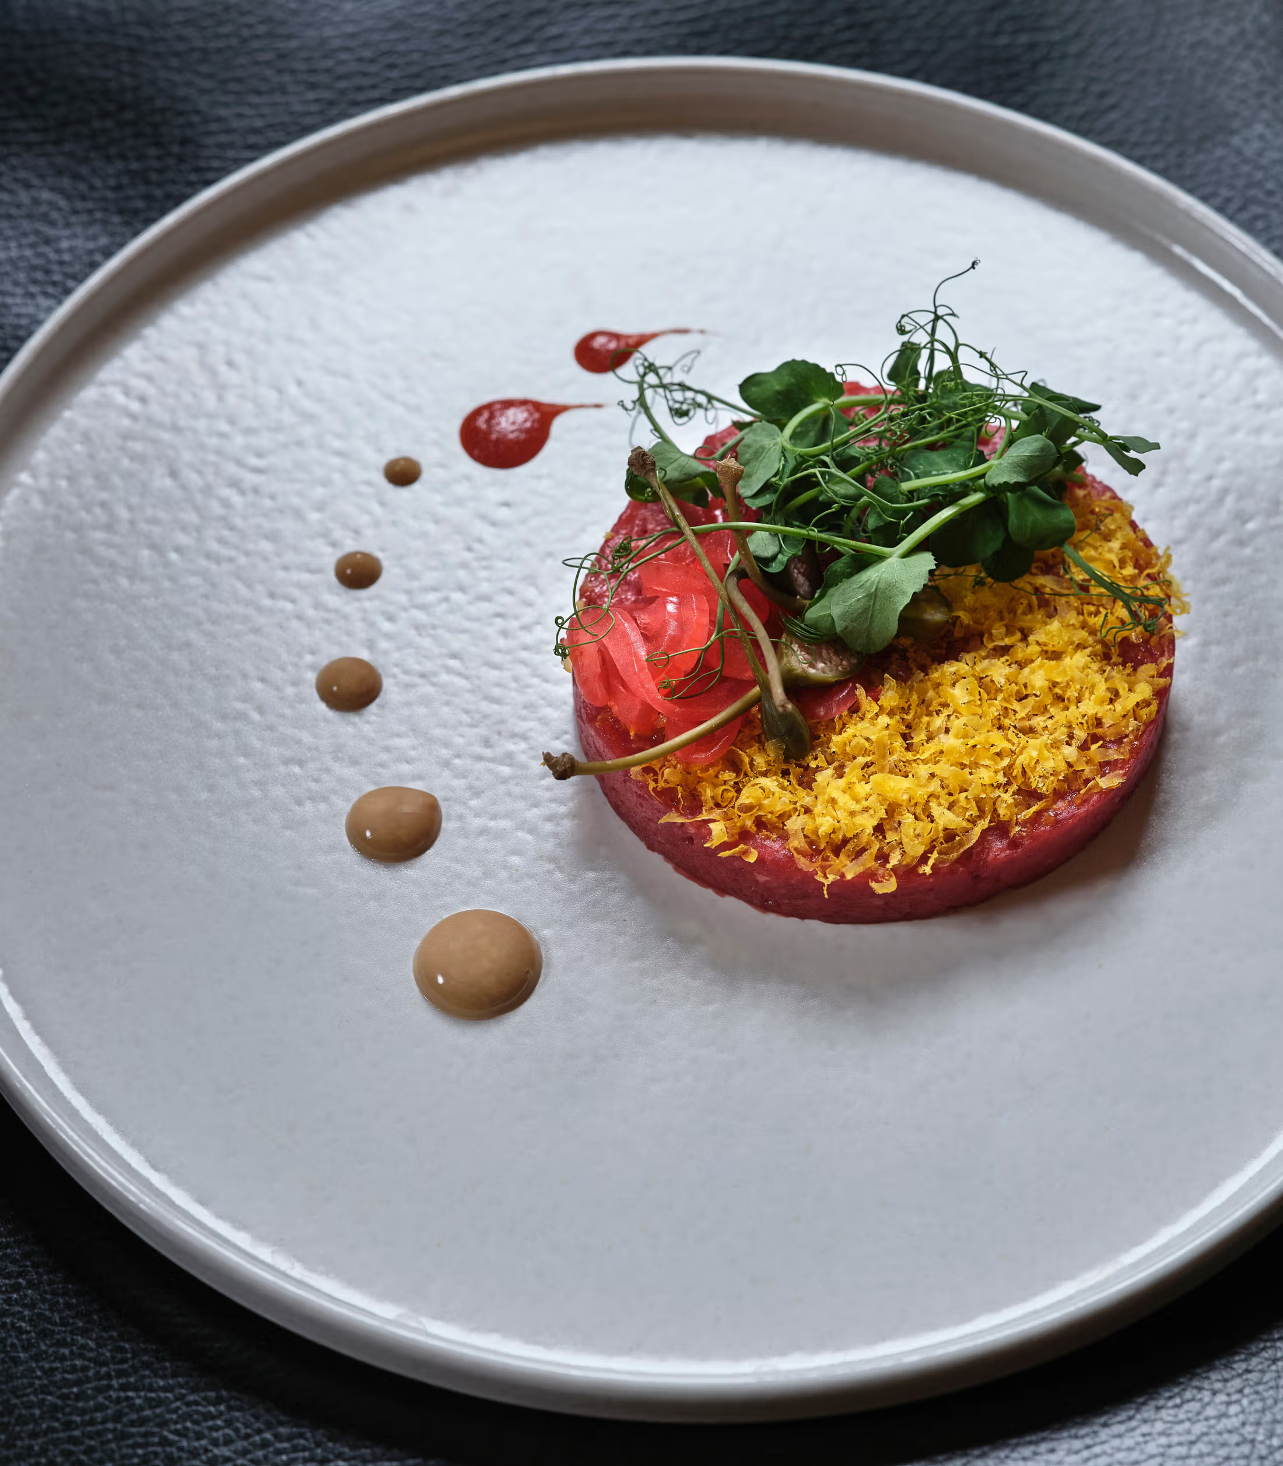
Food as a destination, not an add-on
A standalone dining destination on the panoramic ground floor.
The restaurant serves both hotel guests and visitors to Žabljak, with a concept built around local produce and a seasonal menu.
≈80 · seats · dining room, bar, terrace
Architecture and engineering
Six decisions that shape comfort, durability and operating costs.
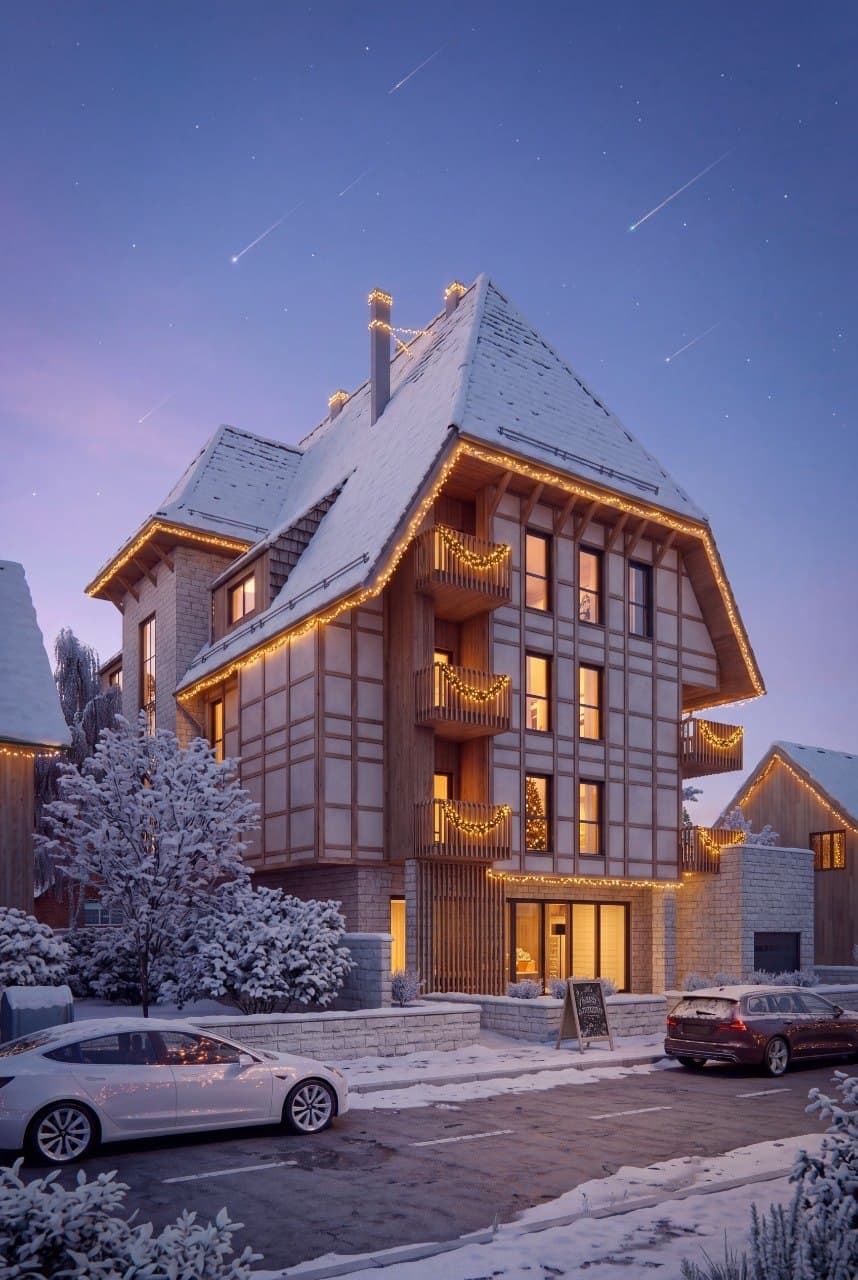
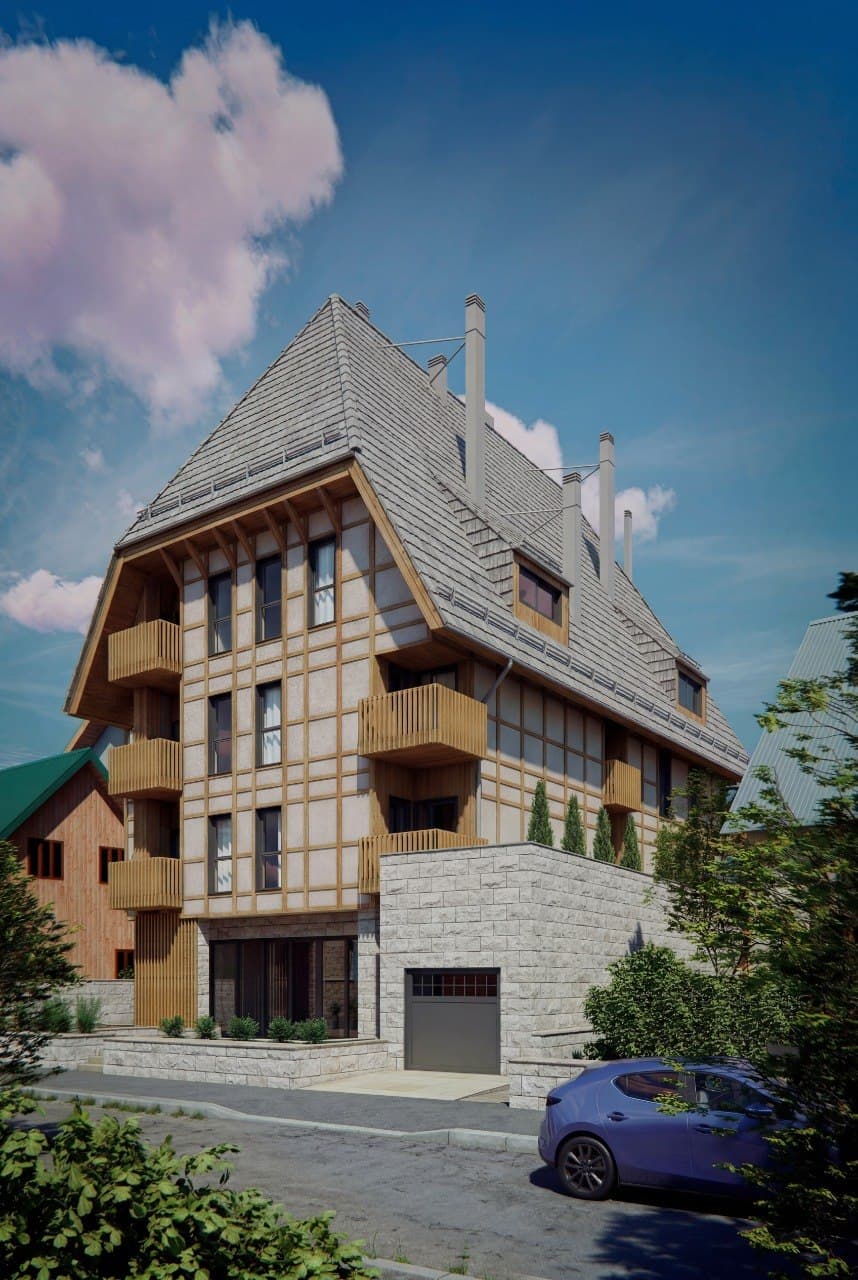
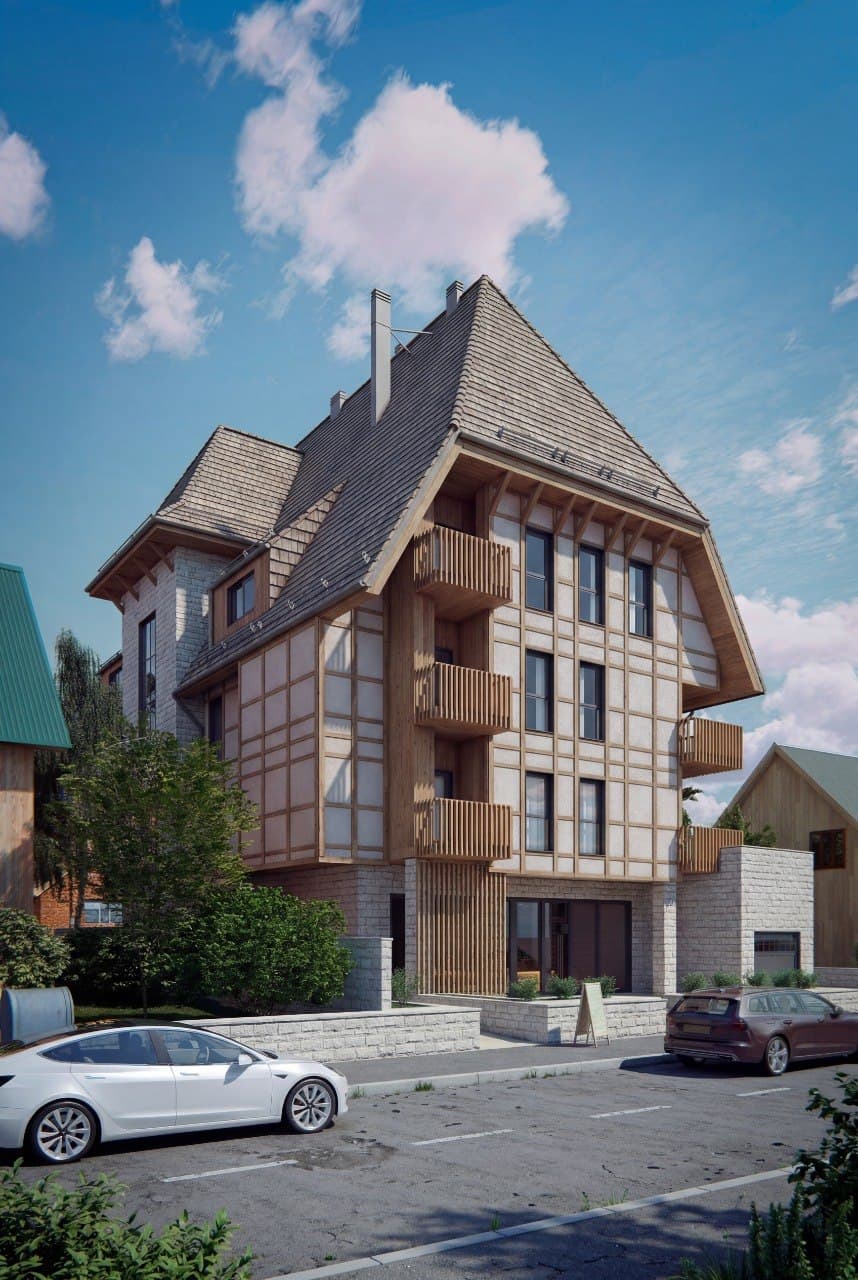
Architecture by Kamatina studio
The layouts and façade are designed for hotel operations and a mountain climate.
Passenger elevator
A dedicated passenger elevator connects every residential floor.
Underground parking
Sixteen spaces are arranged across two underground levels.
Façade and glazing
The thermowood façade and aluminium-clad windows are specified for the northern climate.
Heat pumps and insulation
Heat pumps and mineral-wool insulation reduce heating demand.
Central utilities
Air conditioning, central water and sewerage form one integrated building system.
Where we are now
We show progress openly — it's part of trust.
Frame
The frame is complete on all floors
Roof and façade
Thermowood, façade windows
Fit-out
Engineering, finishing, furnishing
Launch
Opening of the apart-hotel and restaurant
Investment and operating partnership
Mountain Soul remains developer-managed; we are open to co-investors and operating partners.
For investors, this is participation in the project business rather than the purchase of an individual apartment.
We share the deal structure, economics and terms after an introductory conversation.
Participation in the project business with developer-led management.
Hotel or restaurant partnership and joint development.
Documents
Discuss Mountain Soul
We’ll explain the participation format, current project status and next steps.
Write to us
